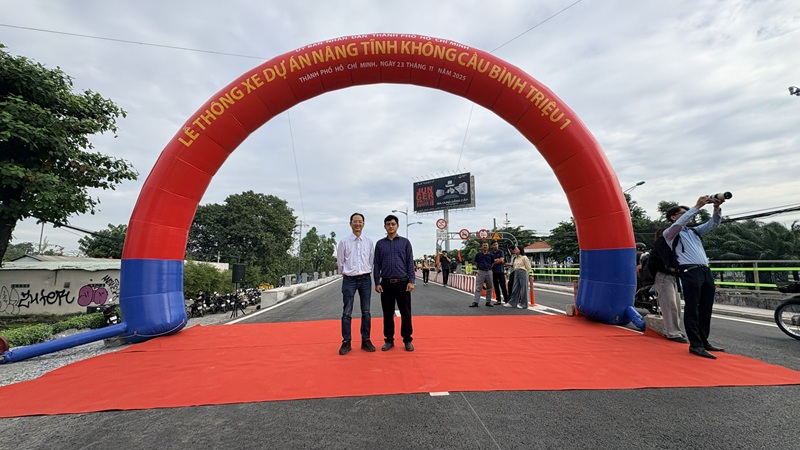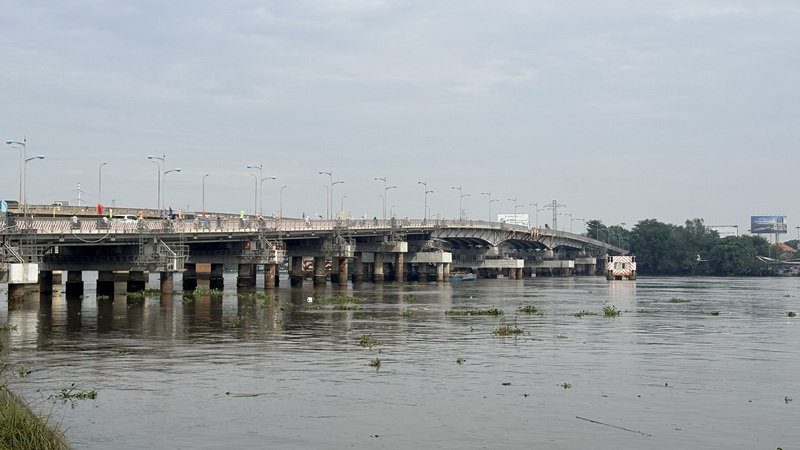
Project: Raising clearance of Binh Trieu 1 bridge:
- Location: Binh Trieu 1 bridge on National Highway 13, Thu Duc City, Ho Chi Minh City.
- Scale before project implementation:
- Project type: Traffic works;
- Project level: level II road bridge;
- Design load: 2 lanes HS 20-44;
- Design standard: AASHTO 1973;
- Water clearance: 50m x 5.9m
- Bridge width: 0.52m anti-collision railing + 10.98m bridge bed + 1.15m pedestrian sidewalk + 0.1m bridge railing = 12.75m;
- Project length: 770.4m.
- Scale after project implementation:
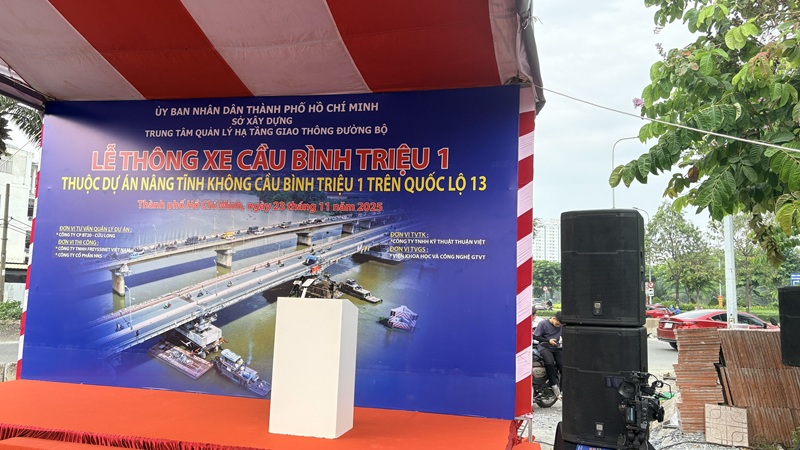
-
- Design load: 2 lanes HL 93, 1 lane for rudimentary vehicles 5x10⁻³ MPa;
- Design standards: AASHTO LRFD 2014, TCVN 11823:2017
- Full bridge lifting height: 1.08m to achieve 50mx7m of water clearance under the bridge
- Reinforce the entire bridge pier with Ø1200mm bored piles;
- Post-tensioned reinforced concrete beam bracing system (bearing beam), force transmission jacking system, reinforced concrete to increase the height of the pier's cap beam.
- Technological solution: Using synchronous jacking method with jacks of 400-500 tons/jack. Project applying synchronous lifting technology for the first time in Vietnam. Stroke for 1 lift is 40mm
- Infrastructure system:
Lighting system:
Reuse.
Drainage system: Repair surface drainage system
Water supply system and other technical infrastructure: Use existing system - Completion of design: 11/2023, 12/2024
- Completion of construction: 23/11/2025